ASTM A578 (ASME SA-578) is the standard for straight-beam, pulse-echo ultrasonic testing of rolled carbon and alloy steel plates 10 mm (3/8 in) and thicker. It finds internal discontinuities parallel to the plate surface – laminations and, in clad plate, areas where the cladding is not bonded – and gives three acceptance levels: A, B and C. The clad plate specifications ASME SA-263, SA-264 and SA-265 refer to it for checking the bond, which is why almost every clad plate order mentions A578.
What the standard covers
- Method: straight-beam (0°) pulse-echo testing with contact or immersion technique.
- Material: rolled carbon and alloy steel plates, 10 mm (3/8 in) and over.
- What it detects: discontinuities parallel to the rolled surfaces, such as laminations or an unbonded clad interface.
- Default level: Level B applies unless purchaser and manufacturer agree otherwise.
Equipment and scanning
The search unit is 25 or 30 mm (1 or 1⅛ in) in diameter or 25 mm square; phased-array systems are allowed with an equivalent active aperture. A nominal frequency of 2.25 MHz is recommended, and 5 MHz may be needed for plates under 20 mm. The instrument is set so that the first back reflection from a sound area is 50–90% of full screen.
| Scanning option | Pattern |
|---|---|
| Grid | Continuous perpendicular grid lines on nominal 225 mm (9 in) centres |
| Transverse paths | Continuous parallel paths transverse to the main plate axis, on nominal 100 mm (4 in) centres |
| Longitudinal paths | Continuous parallel paths along the main plate axis, on 75 mm (3 in) or smaller centres |
| Edges | An additional path within 50 mm (2 in) of all plate edges |
| 100% coverage | Supplementary requirement S1 – continuous scanning over the full plate surface |
What is recorded
- Every discontinuity that causes a complete loss of back reflection.
- For plates 20 mm (3/4 in) and thicker: every indication of at least 50% of the initial back reflection that comes with a 50% loss of back reflection.
- Where a recordable indication is found on a grid line, the surrounding area is scanned and the boundary marked where back reflection and indication are equal in height.
Acceptance levels A, B and C
| Level | Rejected when | Typical use |
|---|---|---|
| A | A continuous total loss of back reflection with indications on the same plane that cannot be enclosed in a circle of 75 mm (3 in) or half the plate thickness, whichever is greater | General plate quality |
| B (default) | As Level A, and in addition two or more smaller discontinuities closer together than the diameter of the larger one | Default when no level is specified |
| C | A continuous total loss of back reflection on the same plane that cannot be enclosed in a 25 mm (1 in) circle | Most demanding applications |
Supplementary requirement S2 tightens the rules for closely spaced indications, S4 asks for a certificate of compliance, and S8 adds flat-bottom-hole calibration for plates 100 mm (4 in) and thicker.
A578 and clad plates
For clad plates the bond is judged against the clad plate specification. ASME SA-263 (chromium steels), SA-264 (stainless and duplex) and SA-265 (nickel alloys) require plates 10 mm and thicker to be ultrasonically inspected to the methods of A578, and define the bond quality classes:
| Clad quality class | Largest single unbonded area | Total unbonded area |
|---|---|---|
| Class 1 | 25 mm (1 in) longest dimension | ≤ 1% of clad surface |
| Class 3 | 75 mm (3 in) longest dimension | ≤ 3% of clad surface |
| Class 5 | 58 cm² (9 in²) | ≤ 5% of clad surface |
Reactive-metal clad plate – titanium, zirconium, tantalum – follows ASME SB-898, which has its own ultrasonic requirements (see titanium clad plate). Specify on the order both the inspection standard and the class, for example “UT to SA-578, bond quality Class 1 to SA-264, 100% coverage”.
How Shockwave inspects clad plate
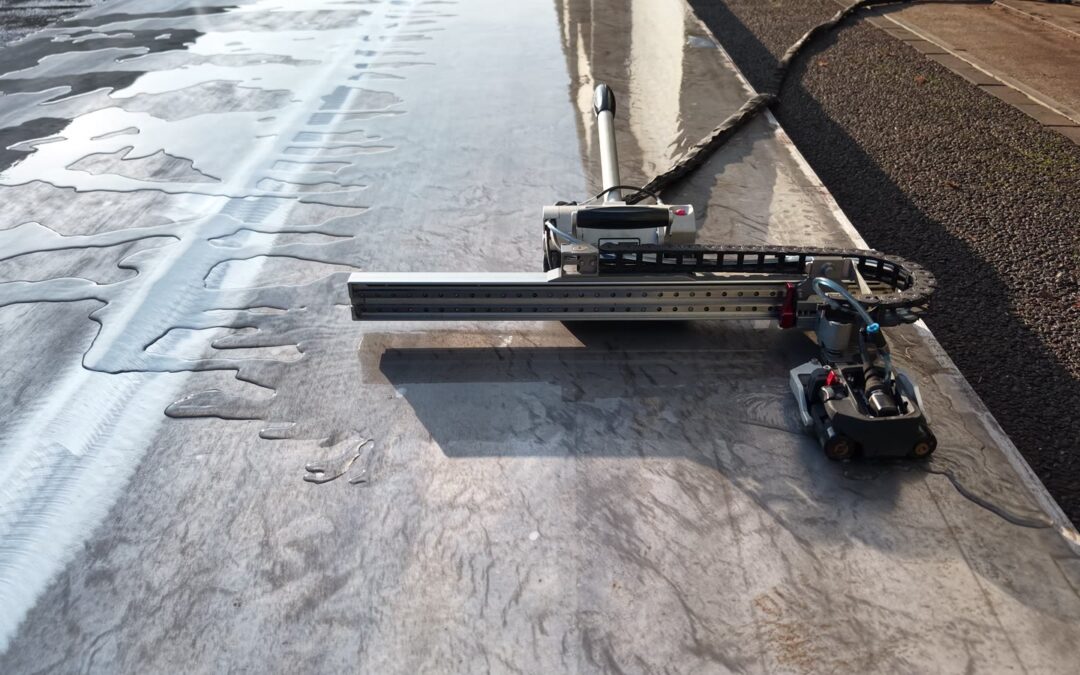
Every production plate is scanned over 100% of the bond area with automated phased-array ultrasonic equipment, whatever class is ordered. The work follows a written Shockwave procedure, qualified to ASME Section V (articles 5 and 23), with acceptance criteria to ASTM A263, A264, A265, A578, B432 and B898, EN 10160, SEL 072, and the DNV and Lloyd’s Register rules for transition joints. The procedure is approved by an ISO 9712 / ASNT Level 3 examiner and inspections are carried out by certified UT Level 2 personnel. Results are reported on the inspection certificate, and third-party inspectors are welcome to witness.
See our certifications and documentation, the full range of clad plates, or send your specification through our contact page.
Frequently asked questions
What is ASTM A578?
ASTM A578 (ASME SA-578) is the standard for straight-beam, pulse-echo ultrasonic testing of rolled carbon and alloy steel plates 10 mm and thicker. It detects laminations and other discontinuities parallel to the plate surface and defines acceptance levels A, B and C.
What are the acceptance levels of A578?
Level A rejects a continuous total loss of back reflection that cannot be enclosed in a 75 mm circle or half the plate thickness; Level B adds a rule for closely spaced indications and is the default; Level C rejects any such area larger than a 25 mm circle.
Is A578 used for clad plates?
Yes. ASME SA-263, SA-264 and SA-265 require clad plates 10 mm and thicker to be ultrasonically inspected to the methods of A578, with the bond judged against clad quality Class 1, 3 or 5.
Does A578 require 100% scanning?
No. The standard scans along grid lines or parallel paths; 100% coverage is supplementary requirement S1. Shockwave scans 100% of the bond area of every clad plate as standard.
Which frequency is used for A578 testing?
A nominal 2.25 MHz is recommended; 5 MHz may be needed for plates thinner than 20 mm.
Written by Joeri Hofstede, CEO of Shockwave Metalworking Technologies — vacuum explosion welding specialists since 1985.